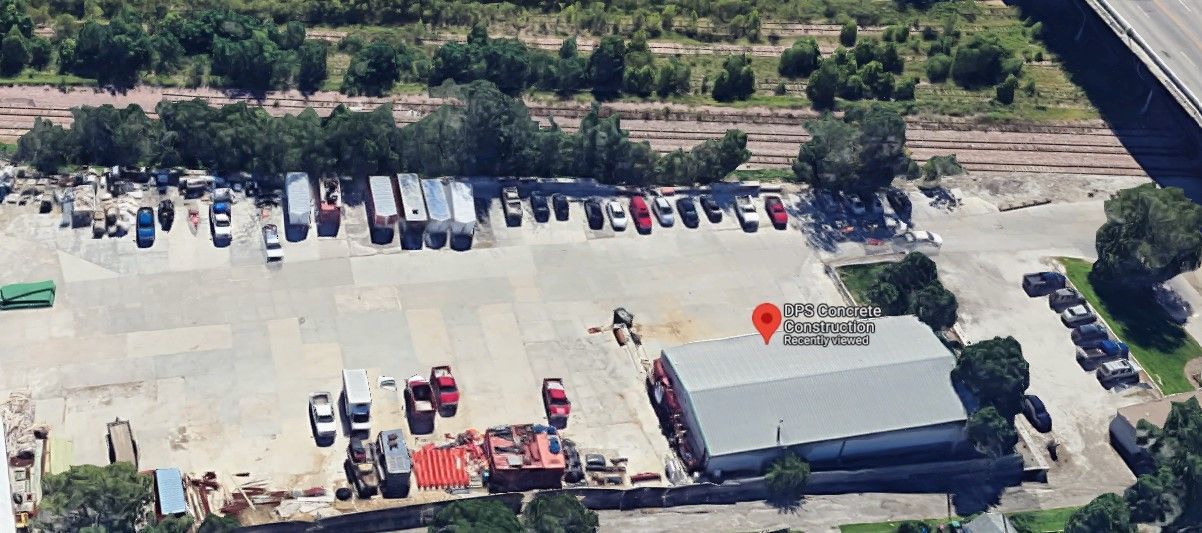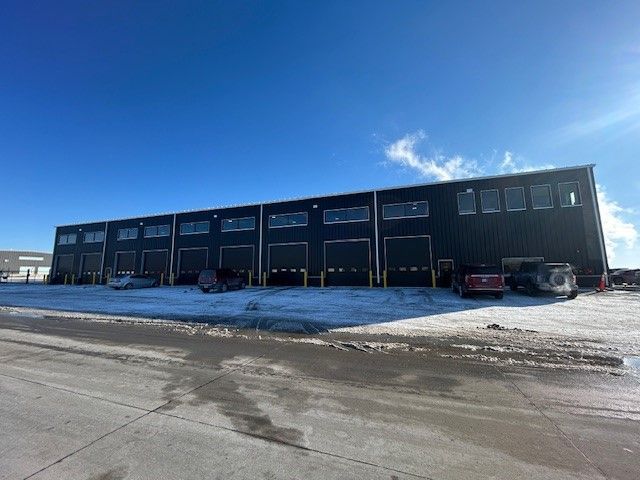
A retaining wall that fails doesn't just create a mess—it can damage foundations, undermine parking areas, flood basements, and create genuine safety hazards. Done right, a concrete retaining wall protects your property for decades, controls erosion, improves drainage, and creates usable space where slope would otherwise limit you. DPS Concrete Construction designs and builds reinforced concrete retaining walls engineered for Nebraska's demanding soil and climate conditions.
Call
(402) 612-7222 for a free site evaluation.
Professional Retaining Wall Construction
DPS builds retaining walls for commercial and residential applications where the stakes are high and failure isn't an option. Commercial site grading that requires significant cuts or fills. Erosion control along slopes, embankments, and drainage channels. Soil stabilization on hillside properties with expansive or unstable soil. Parking lot perimeter walls where grade changes meet pavement. Building foundation protection where soil pressure could compromise structure. New development grading that requires permanent structural retention.
We don't build retaining walls speculatively. Each project begins with a site analysis that informs the structural design—wall height, footing depth, reinforcement, and drainage are all engineered to the specific loads and soil conditions on your site.
Why Engineering Matters for Retaining Walls
Most retaining wall failures trace back to one of three causes: inadequate footings, missing or failed drainage, or insufficient reinforcement for the actual soil load. Each of these is a design issue, not a construction issue—meaning the wall was built wrong from the start.
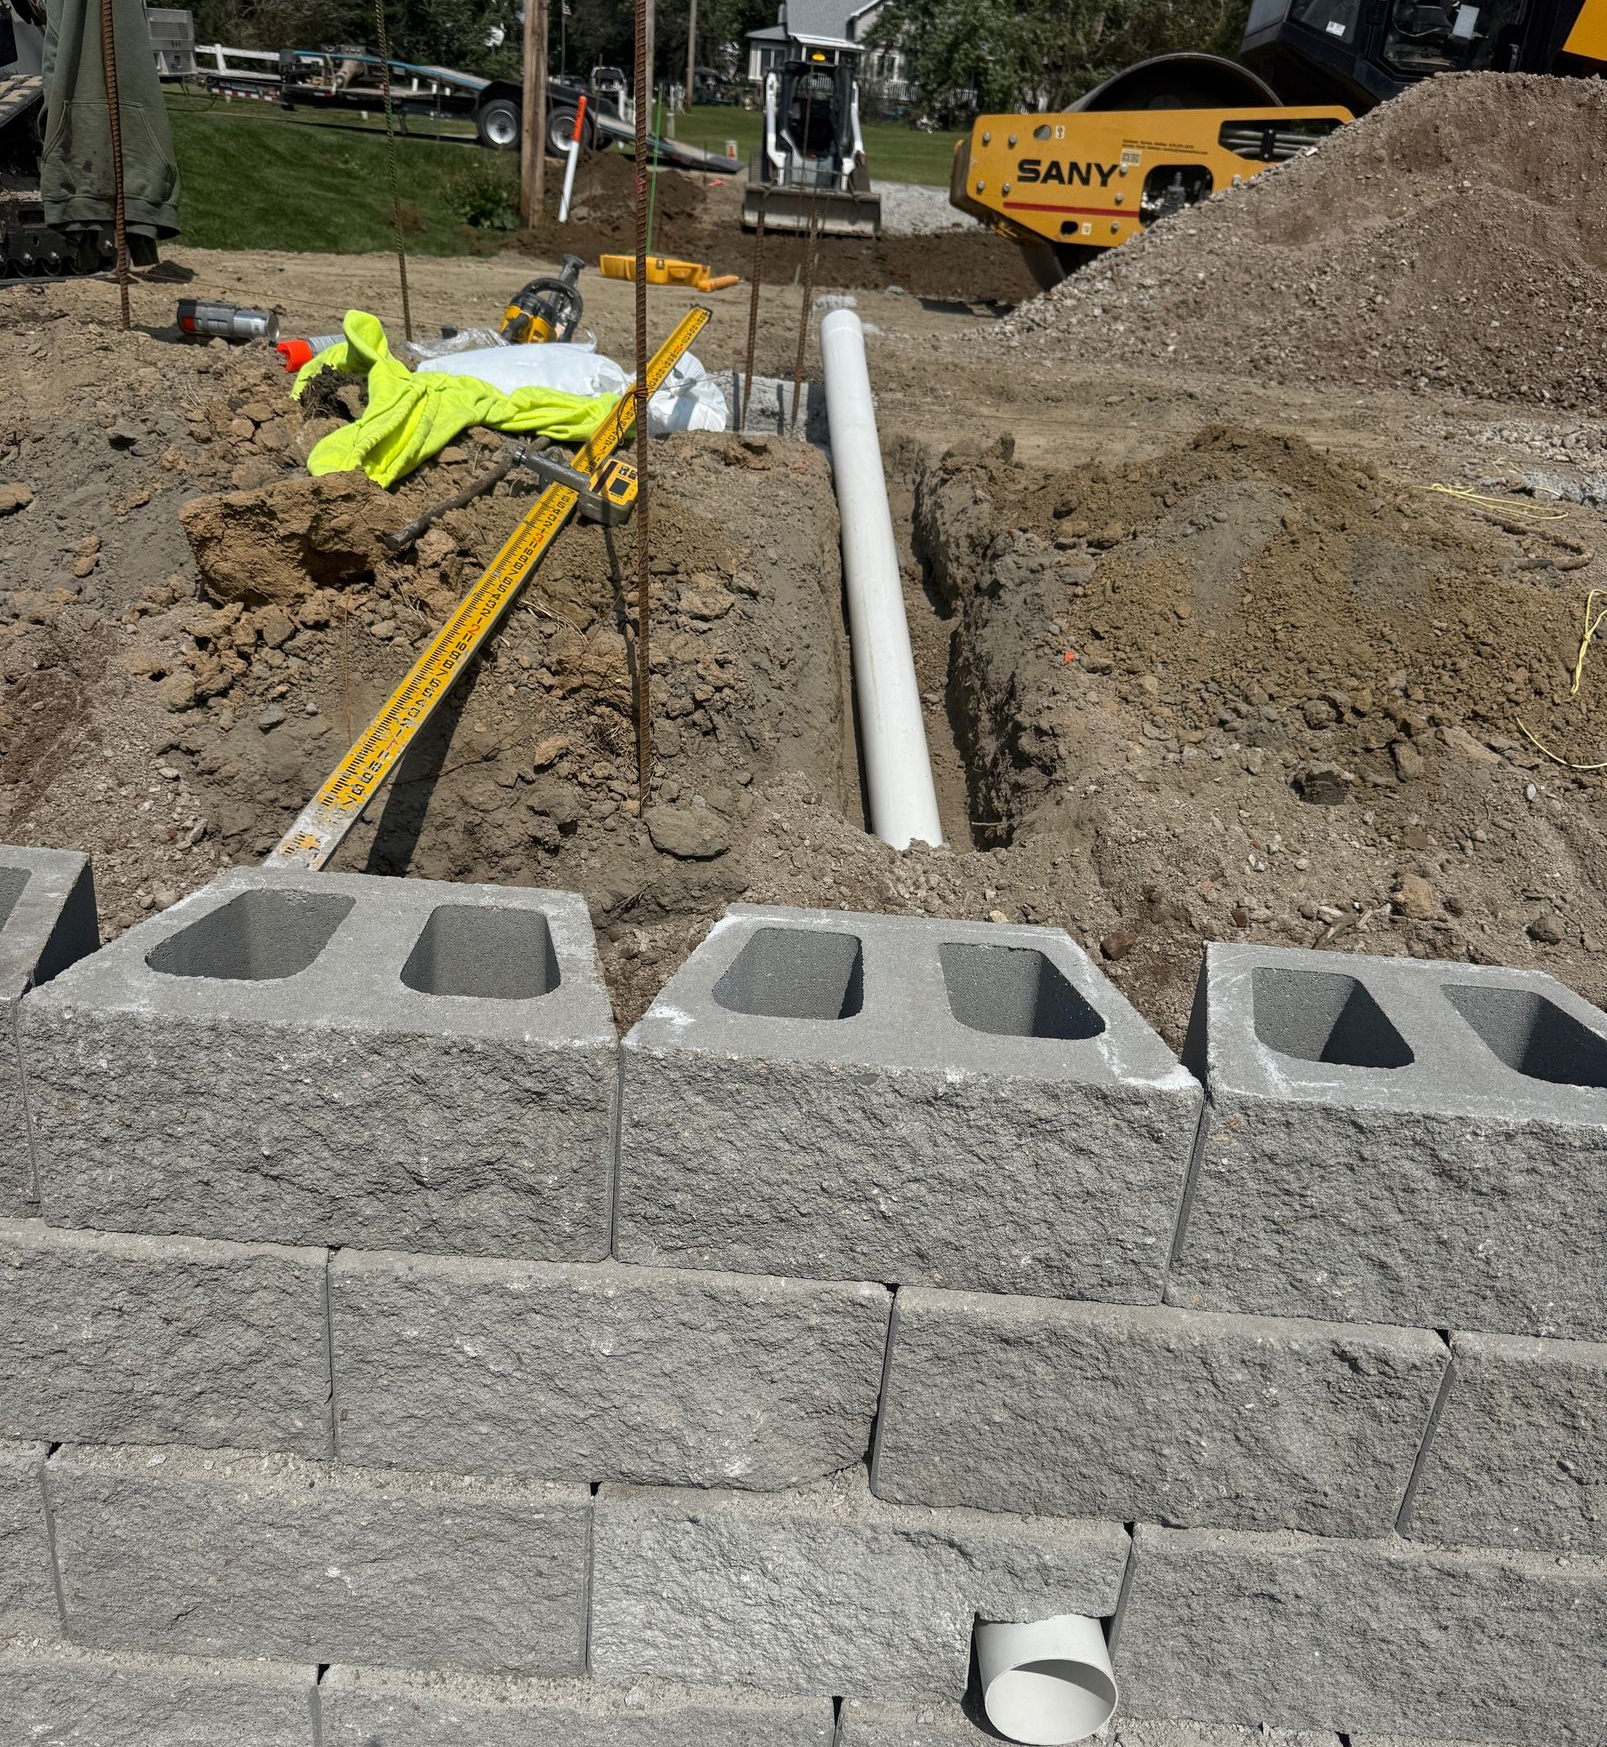
DPS Concrete Construction approaches every retaining wall project with proper engineering considerations built in. Our walls include footings sized for the load, drain tile and gravel drainage cores to relieve hydrostatic pressure, and steel reinforcement appropriate to the wall height and soil conditions. We're not pouring walls by feel—we're building to specifications. Call
(402) 612-7222 to discuss your site.
Retaining Wall Options
We build a range of concrete retaining wall types depending on the application:
- Poured concrete walls—the strongest option for taller walls and heavy loads, using reinforced formed concrete.
- Gravity walls for shorter applications where mass alone provides stability.
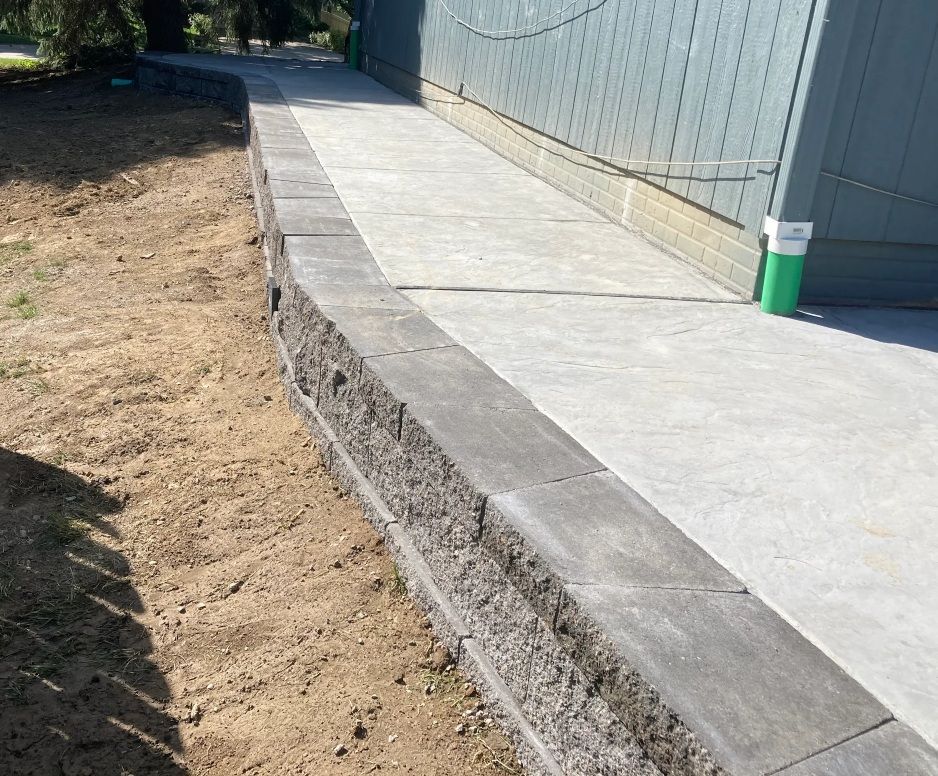
- Decorative finish options including board-form texture, exposed aggregate, or stamped face patterns that turn a utilitarian structure into a design feature.
- Seat walls that double as retaining and usable seating along patios, courtyards, or outdoor spaces.
- Landscape integration with planting pockets, integrated steps, and grade transitions that make the wall feel like part of the property design rather than an afterthought.
Retaining Wall Repair and Replacement
Existing retaining walls that are showing signs of movement or deterioration need prompt attention—these problems don't stabilize on their own. DPS assesses failing walls and recommends repairs when structural integrity is recoverable:
- Leaning or bowing walls that have lost structural capacity due to drainage failure or footing settlement.
- Cracking from hydrostatic pressure, freeze-thaw cycling, or inadequate reinforcement.
- Drainage failure that's allowing water to build up behind the wall and accelerate deterioration.
- Settlement and tipping from inadequate original footings.
- Full wall reconstruction when the structural issues are too extensive to address with repair.
We're direct about what's fixable and what needs to come out. A repair that delays an inevitable failure for two years isn't a good investment—we'll tell you that before you spend money on it.
Our Retaining Wall Construction Process
DPS follows an engineered construction sequence for every retaining wall project:
- Site evaluation to assess soil type, slope, drainage patterns, and load requirements.
- Soil analysis when site conditions require it for structural design.
- Excavation to footing depth, with appropriate slope support during construction.
- Footing installation at the proper bearing depth below frost.
- Drain tile installation with gravel drainage core behind the wall to manage hydrostatic pressure.
- Reinforcement placement per structural requirements.
- Concrete placement in properly braced forms.
- Waterproofing or damp-proofing on the soil side where moisture management is critical.
- Controlled backfill in compacted lifts to avoid overloading the fresh wall.
- Final grade restoration and cleanup.
Frequently Asked Questions —
Retaining Walls in Omaha, NE
How tall can a concrete retaining wall be?
There's no universal limit—wall height is a structural engineering question. Walls under 6 feet are often straightforward; walls over 6 feet typically require engineering review and may require permits.
Taller walls need deeper footings, more reinforcement, and more robust drainage systems. DPS engineers the wall to the specific height, soil, and load conditions on your site.
Do retaining walls require drainage?
Yes, always.
Water pressure (hydrostatic pressure) building up behind a wall is one of the primary causes of retaining wall failure.
Proper drainage—drain tile at the footing, gravel drainage core behind the wall, and weep holes or outlets to release water—is a non-negotiable part of every retaining wall we build.
If you're evaluating an existing wall that doesn't have visible drainage provisions, that's a significant concern.
What causes retaining walls to fail?
The three most common causes are drainage failure (hydrostatic pressure builds and overwhelms the structure), inadequate footings (the wall tips forward under soil load), and insufficient reinforcement (the wall cracks and loses structural integrity under lateral pressure).
All three are design failures, not wear failures—they happen because the wall wasn't engineered properly for the conditions. DPS builds walls that address all three from the start.
Do retaining walls require permits in Omaha?
In most Omaha jurisdictions, retaining walls over 6 feet in height require a building permit and may require engineer-stamped drawings.
Requirements vary by municipality, so the threshold and documentation requirements for your specific address may differ.
DPS handles permit research and submission as part of the project scope—we don't leave that on you to figure out.
Don't wait for a failing retaining wall to become an emergency.
DPS Concrete Construction provides free site evaluations for retaining wall projects across Omaha, Council Bluffs, and the surrounding metro.
Call
(402) 612-7222 or contact us online today. We'll assess your site, explain your options, and give you a clear estimate—so you can protect your property on your terms, not under pressure.